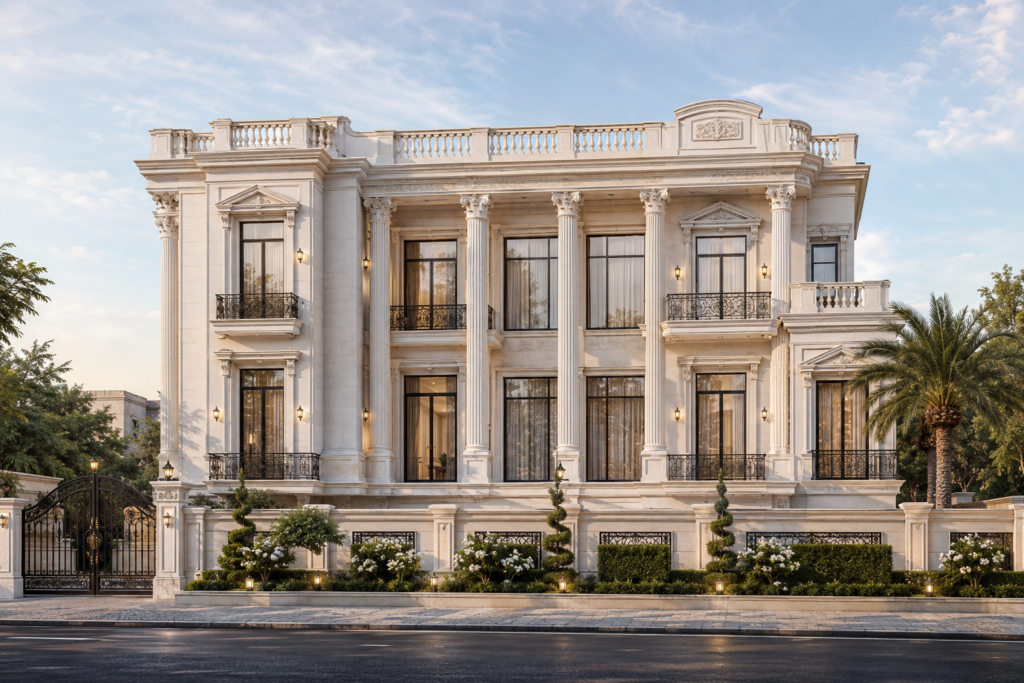
A multi-generational luxury home works best when it combines private suites for each generation, universal accessibility (zero-step entries, wider doorways, walk-in showers), shared community spaces for family bonding, and zoned utilities like separate kitchenettes or entrances. Partnering with the best architects in Noida ensures these needs are balanced without compromising on aesthetics, natural light, or long-term property value.
Across Delhi NCR, more Indian families are choosing to live together across three or even four generations under one roof — not out of compromise, but by design. Grandparents, parents, and children today expect a home that respects each person’s independence while still feeling like one connected family unit. This shift has made multi-generational living one of the fastest-growing conversations in luxury residential architecture, and it’s exactly the kind of challenge that separates an ordinary design firm from the best architects in Noida.
At Meraki Architectural Consultants, we’ve seen this need firsthand across our villa and residential projects in Noida, Delhi, and Gurgaon. Designing for multiple generations isn’t simply about adding more bedrooms — it’s about rethinking circulation, privacy, accessibility, and shared living in a way that feels effortless for a 75-year-old and a 7-year-old alike.
Why Multi-Generational Homes Are Becoming the New Luxury Standard
Rising real estate costs, an aging population, evolving joint-family values, and a renewed appreciation for caregiving at home are pushing affluent Indian families toward larger, smarter homes rather than multiple smaller units. A well-designed multi-generational residence also protects long-term investment value — flexible layouts adapt as family needs change over decades, something a rigid floor plan simply cannot do.
This is where working with the best architects in Noida makes a measurable difference. Experienced architectural consultants understand local Vastu preferences, NCR climate conditions, municipal building norms, and the cultural nuances of joint-family living — all of which shape a design brief that generic online floor plans can never capture.
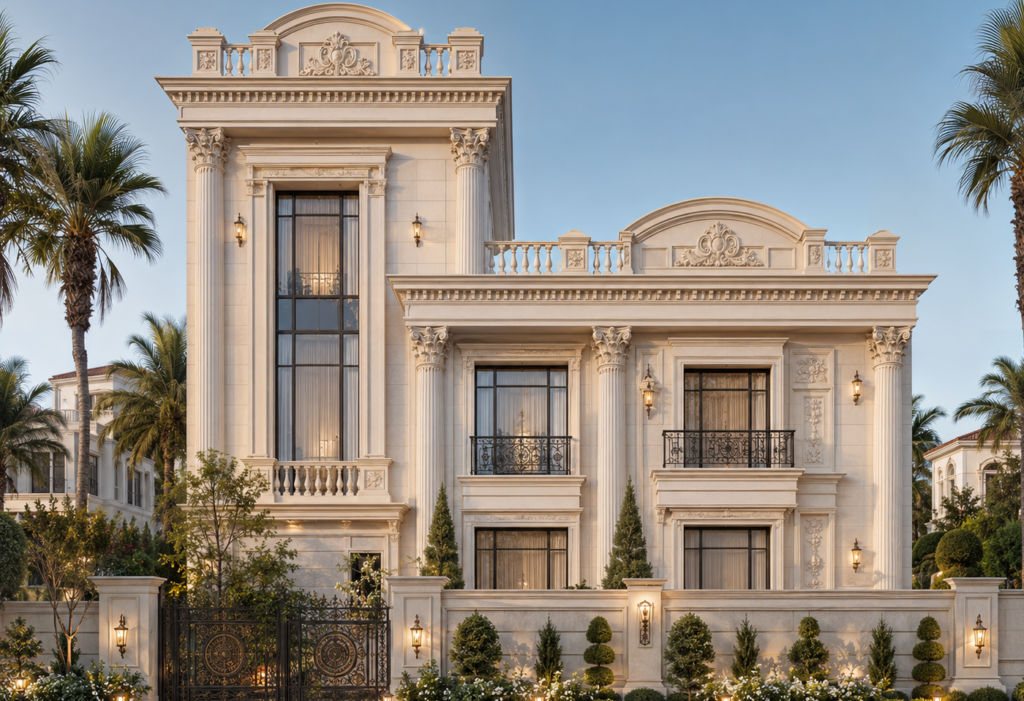
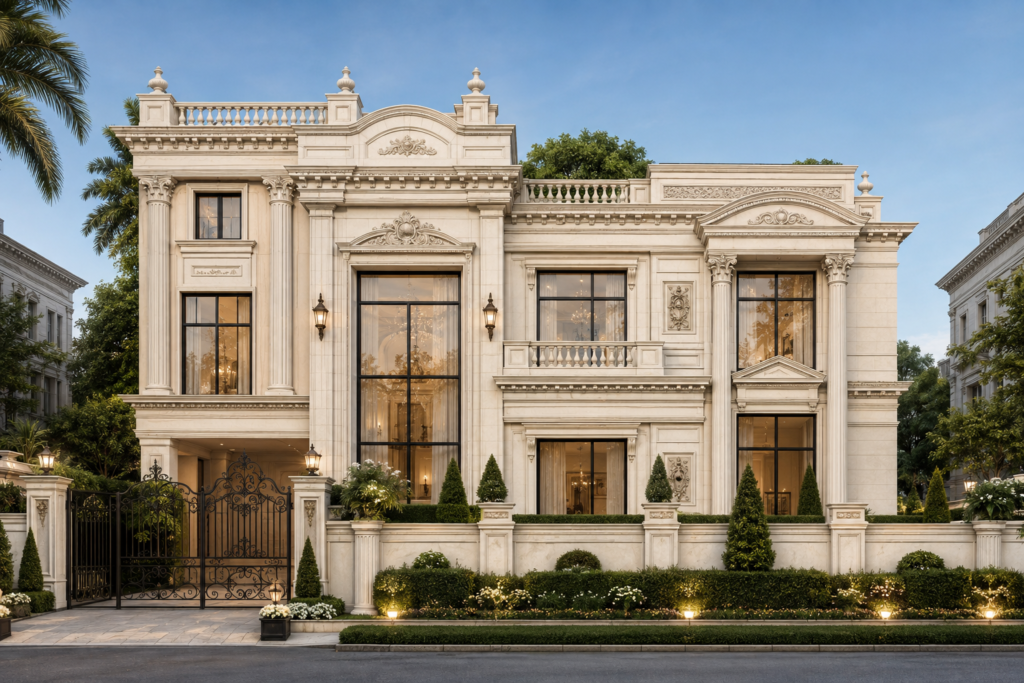
Core Principles of Multi-Generational Home Design
1. Private Zones for Every Generation
The single biggest mistake in multi-generational design is treating the home as one undivided space. Instead, the best architects in Noida design around “zones of independence”:
- A ground-floor suite for grandparents with an attached bath, sitting area, and direct garden access
- A private master zone for parents on an upper floor
- Semi-independent quarters for adult children, often with a small kitchenette or study nook
Each zone should have its own natural light, ventilation, and a degree of acoustic separation, so that a toddler’s nap time doesn’t clash with a grandparent’s afternoon rest or a work-from-home professional’s conference call.
2. Universal and Age-Friendly Accessibility
A luxury home must age gracefully with its residents. Thoughtful architects build in accessibility from day one rather than retrofitting it later:
- Zero-step or ramped entries at the main door and garden access
- Wider corridors and doorways (minimum 42 inches) for future mobility aids
- Walk-in showers with built-in seating and slip-resistant flooring
- Lever-style door handles and rocker light switches for arthritis-friendly use
- A ground-floor bedroom and bath so stairs are never mandatory
These details are invisible in day-to-day life for a healthy 40-year-old, but they are exactly what separates a home that lasts one decade from a home that comfortably serves a family for 30 years.
3. Shared Spaces That Bring the Family Together
Privacy matters, but connection is the whole point of multi-generational living. The best layouts include generous shared spaces — a central courtyard, a double-height living room, a family dining hall, or a rooftop terrace — designed as the emotional heart of the home. These communal zones encourage everyday interactions: shared meals, evening chai on the terrace, children playing while grandparents watch from a courtyard bench.
4. Acoustic and Thermal Comfort Across Floors
Sound insulation between floors is essential when three generations keep different schedules. Acoustic underlayment, solid-core doors, and strategic room placement (avoiding bedrooms directly above living rooms) prevent noise conflicts. Similarly, zoned HVAC systems let each generation control their own comfort — older residents often prefer warmer spaces, while younger family members may want cooler bedrooms at night.
5. Safety-First Material and Lighting Choices
Non-slip natural stone or textured tile in bathrooms and entryways, rounded furniture edges in shared areas, and layered lighting (bright task lighting for reading, softer ambient lighting for evenings) all reduce fall risk for elderly residents while still looking sophisticated rather than clinical.
How Meraki Architectural Consultants Approaches Multi-Generational Projects
When families come to us for a multi-generational luxury home in Noida, Delhi, or Gurgaon, our process typically includes:
- Family needs mapping — understanding daily routines, mobility considerations, and privacy expectations for each generation before a single line is drawn
- Zoning and circulation planning — separating private suites while designing shared corridors and common areas that feel natural, not disconnected
- Vastu-integrated layouts — many NCR families want modern luxury without compromising on traditional Vastu principles, and our team blends both seamlessly
- Future-proofing — anticipating mobility changes, growing families, and evolving lifestyle needs over a 20–30 year horizon
- Turnkey execution — from architectural design to interior detailing, ensuring every accessibility feature is beautifully integrated rather than visibly “added on”
This is the process that has made us one of the recognized names among the best architects in Noida for high-end residential and villa projects across Delhi NCR.
Frequently Asked Questions
1. What makes a home design “multi-generational”?
A multi-generational home includes distinct private zones for different age groups, universal accessibility features, and shared communal spaces — allowing three or more generations to live comfortably under one roof.
2. How much extra space does multi-generational design require?
It varies by family size, but most projects add 15–25% more built-up area compared to a standard single-family home, largely for additional private suites and circulation space.
3. Do multi-generational homes cost more to build?
Initial construction costs are typically higher due to additional bathrooms, accessibility features, and zoned utilities, but the long-term value is strong since the layout adapts to the family’s changing needs for decades.
4. Why should I hire a specialized architecture firm for this kind of project?
Multi-generational homes require careful balancing of privacy, accessibility, Vastu, and aesthetics — a level of planning experience that only established residential architects bring to the table.
5. Are multi-generational homes suitable for Noida’s climate and building norms?
Local architects familiar with Noida’s municipal regulations, soil conditions, and climate can design courtyards, cross-ventilation, and shaded terraces that keep the home comfortable through NCR’s hot summers and cold winters.
Final Thoughts
Designing a home for multiple generations is one of the most rewarding challenges in residential architecture — it demands empathy, technical precision, and a deep understanding of how families actually live day to day. When done right, a multi-generational luxury home doesn’t feel like a compromise between generations; it feels like a home built around all of them at once.
If you’re planning a family residence that needs to serve grandparents, parents, and children with equal comfort and style, working with the best architects in Noida ensures the result is both beautiful and built to last.
Ready to design a home for every generation of your family? Get in touch with Meraki Architectural Consultants to start your multi-generational luxury home project in Noida, Delhi, or Gurgaon.