
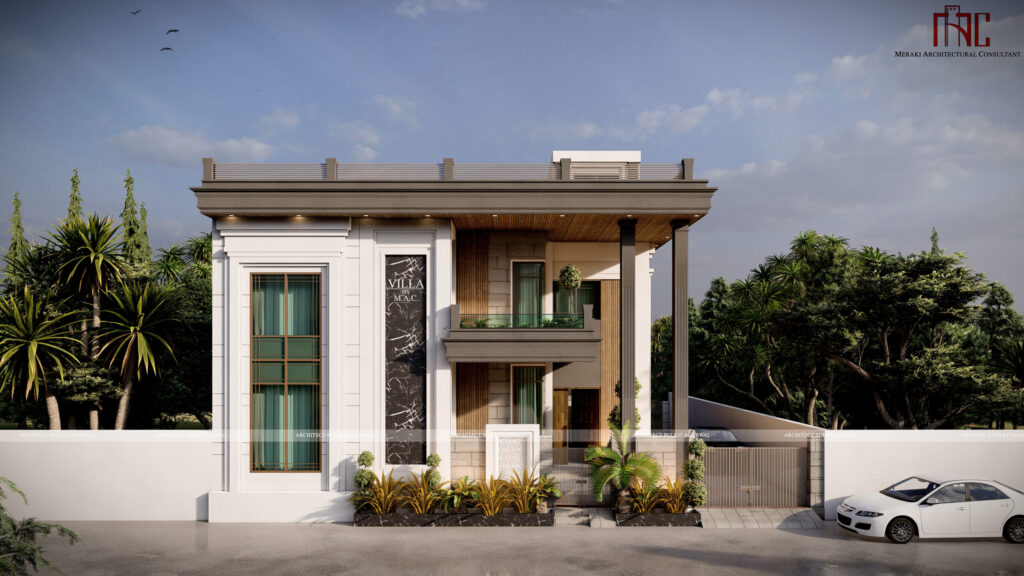
Best Architects in Bangalore: A Guide to Luxury Homes, Villas and Interior Design
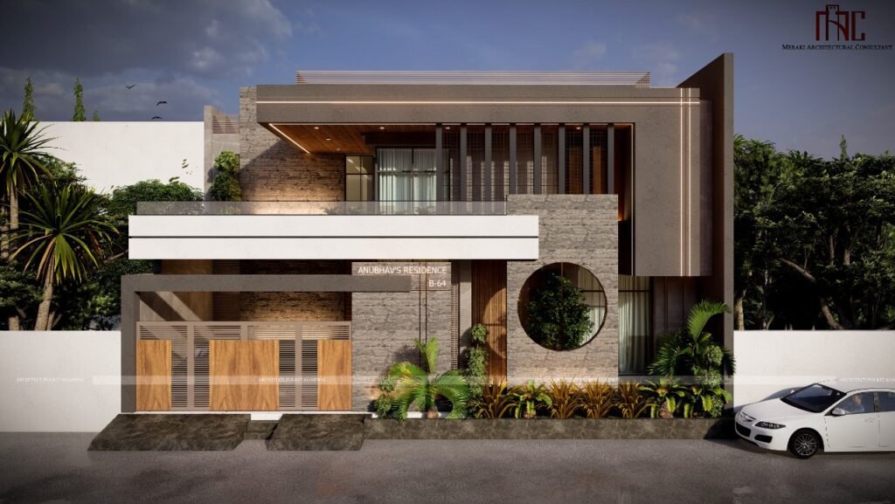
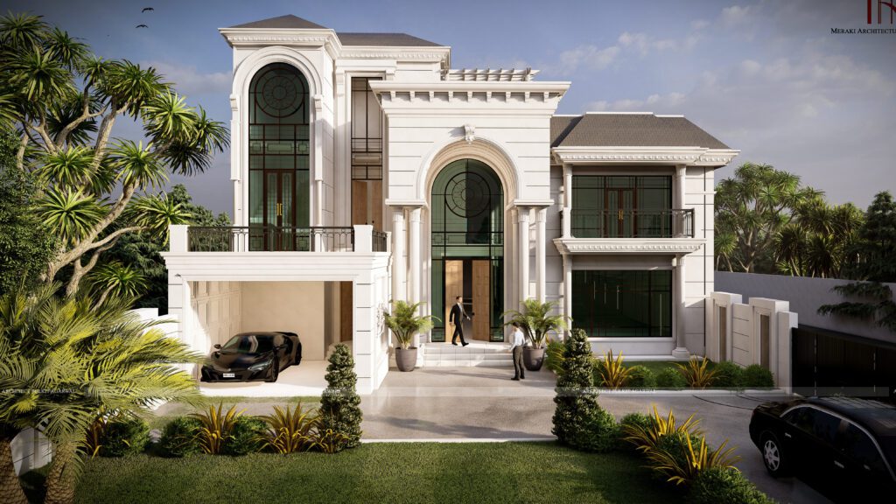
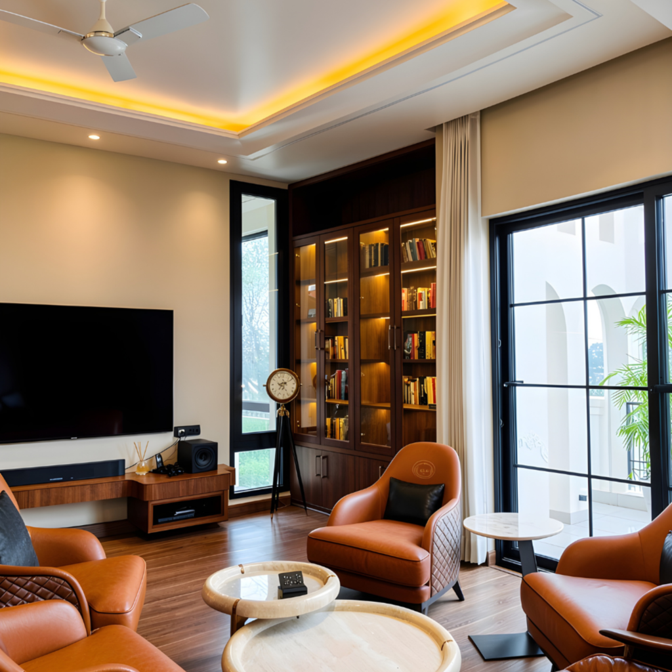
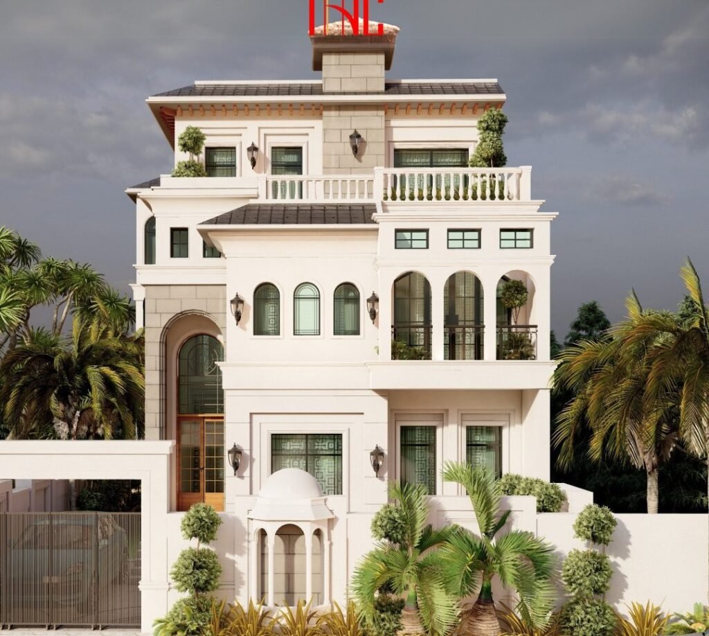
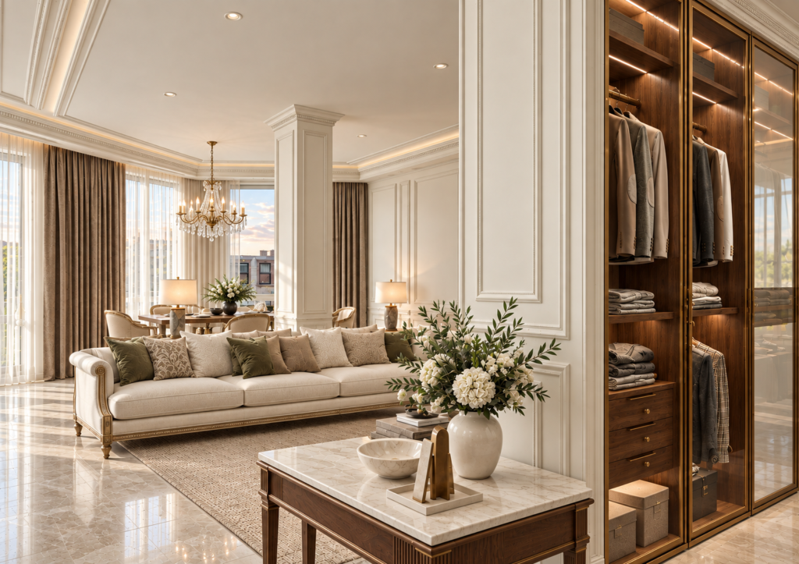
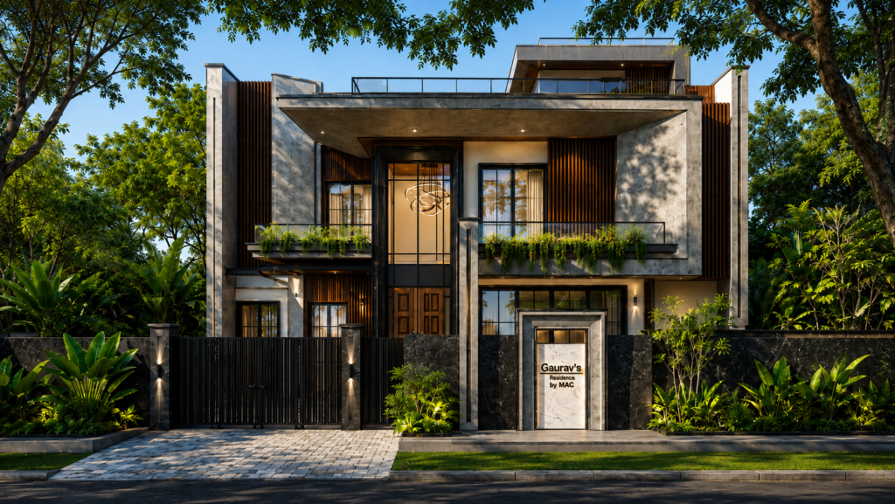
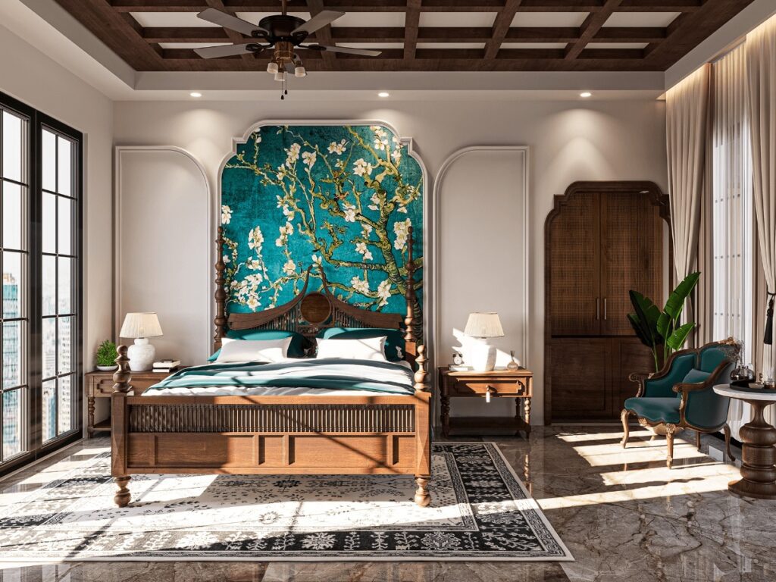
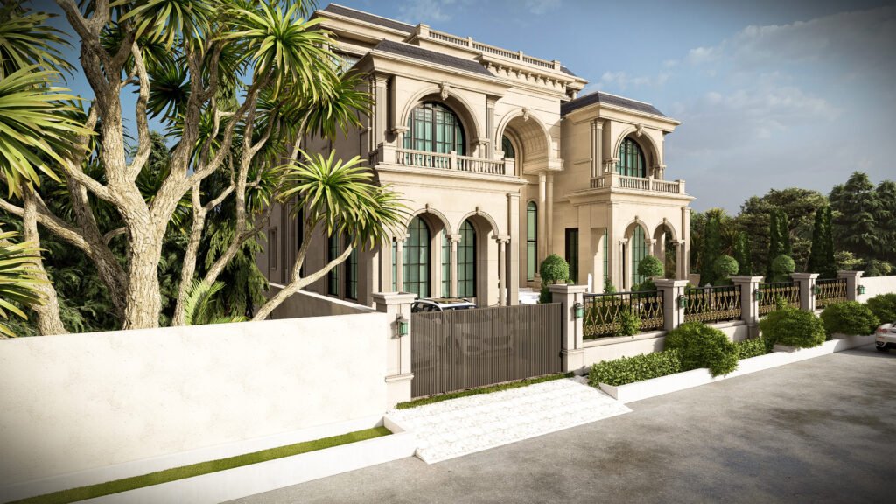
Bangalore, also known as Bengaluru, is a city where contemporary architecture, technology-driven lifestyles and traditional residential design come together. From luxury villas in Whitefield and Sarjapur Road to premium residences in Indiranagar, Jayanagar and North Bangalore, homeowners increasingly seek spaces that combine architectural elegance with everyday comfort. For anyone searching for the best architects in Bangalore, the real challenge is identifying a design professional who understands their vision, property requirements and lifestyle. A beautiful home requires more than an attractive elevation. It needs thoughtful planning, functional interiors, quality materials, technical coordination and careful attention to detail. Whether you are planning a modern bungalow, a bespoke villa or a complete residential renovation, this guide explains how to evaluate architects and interior designers for your project. Why Hiring the Right Architect Matters An architect plays an important role in translating a homeowner’s requirements into a functional and visually appealing residence. The process begins with understanding the site, available space, building orientation, privacy needs and family lifestyle. For example, a luxury villa may require a grand entrance, double-height living room, formal drawing area, spacious bedrooms, landscaped courtyard and private entertainment spaces. These elements must be carefully arranged to create comfortable circulation and balanced architectural proportions. An experienced architect also considers structural coordination, ventilation, natural lighting and the integration of building services. The objective is to design a home that remains practical and comfortable long after construction is complete. What Defines the Top Architects in Bangalore? When homeowners search for top architects Bangalore, they often find studios with different design philosophies and specializations. Some architectural practices focus on contemporary villas, while others specialize in sustainable homes, apartment buildings, hospitality or commercial developments. For a luxury residential project, relevant experience should be one of the main selection criteria. Architectural Design Expertise Review the firm’s portfolio to understand its approach to planning, building proportions, façade composition and material selection. Residential Project Experience Look for completed homes that demonstrate an understanding of privacy, circulation, natural light and functional living spaces. Technical Knowledge An impressive architectural concept must eventually be translated into detailed drawings and coordinated with engineers and contractors. Design Customization A good architect should respond to the homeowner’s requirements rather than applying the same design formula to every project. Construction-Stage Coordination Understand how the architect supports design clarifications, consultant coordination and site visits during execution. These qualities provide a practical foundation for evaluating architectural professionals. Searching for the Top 10 Architects in Bangalore? Online searches for the top 10 architects in Bangalore can help homeowners discover architectural studios and create an initial shortlist. However, no single ranking can determine which architect is most suitable for every residential project. A professional specializing in modern luxury villas may have a different skill set from one focused on traditional homes or commercial architecture. Instead of relying only on online lists, homeowners should compare: A carefully researched shortlist allows homeowners to make decisions based on project suitability rather than popularity alone. How to Evaluate Top Architecture Firms in Bangalore The top architecture firms in Bangalore for your project should demonstrate a structured approach to design development. An architectural project typically progresses through requirement discussions, site analysis, concept planning, design development, visualization and detailed working drawings. Before appointing a firm, ask how each stage is handled. How many design revisions are included? Are detailed architectural drawings part of the scope? How are structural engineers and MEP consultants coordinated? Will the architect assist with material selection? Are site visits included? These questions help establish expectations before construction begins. Clear professional responsibilities can also reduce misunderstandings during execution. Luxury Residential Architecture in Bangalore Bangalore offers opportunities for a wide range of residential architectural styles. The choice depends on the plot, homeowner preferences, budget and surrounding environment. Contemporary Luxury Villas Contemporary residences often feature clean architectural forms, large openings, natural stone, glass and carefully integrated landscaping. Double-height spaces and indoor-outdoor connections can create an open, sophisticated living experience. Neo-Classical Luxury Homes Neo-classical architecture emphasizes symmetry, columns, cornices, mouldings and carefully proportioned façades. When combined with modern planning and building services, it can create a timeless residential character. Modern Minimalist Homes Minimalist architecture focuses on functional planning, simple forms and a restrained material palette. Its success depends on precise detailing and balanced proportions rather than excessive decoration. Courtyard Residences Courtyards can introduce natural light, greenery and ventilation while maintaining privacy. They can be especially effective in residences where neighbouring buildings limit external views. Climate-Responsive Architecture for Bangalore Homes Bangalore’s climate creates opportunities for thoughtful residential planning. Building orientation, natural ventilation, shaded windows, roof design and rainwater management should be considered during the architectural stage. For example, large west-facing glass openings may require additional shading to control afternoon heat. Courtyards, operable windows and carefully positioned openings can help improve airflow where site conditions allow. Roof drainage, waterproofing and outdoor material selection also deserve attention because of seasonal rainfall. These strategies should be adapted to the individual site rather than applied as fixed design rules. Choosing the Best Interior Design Company in Bangalore Finding the best interior design company in Bangalore requires more than comparing attractive living-room photographs. Professional interior design involves understanding the homeowner’s lifestyle, available space, furniture requirements, storage needs and aesthetic preferences. Depending on the agreed scope, interior design services may include: The most suitable interior design company should have experience with the scale and character of your project. Why Architecture and Interior Design Should Work Together One of the most common challenges in residential construction occurs when interior planning begins too late. A bedroom window may interfere with the intended bed placement. A ceiling design may conflict with air-conditioning services. Furniture arrangements may require electrical modifications after construction. Early coordination can help avoid these problems. For luxury residences, architecture and interiors should ideally share one design language. Exterior proportions, interior mouldings, flooring, furniture, lighting and landscape should feel connected rather than independently designed. This integrated approach creates a more cohesive residential experience. What Makes Luxury Interior Design Timeless? Luxury interiors are not
Best Architects in Bangalore: A Guide to Luxury Homes, Villas and Interior Design Read More »