Every successful building starts long before construction begins.
It starts with questions.
How should the building respond to its site? Where should people enter? Which spaces need natural light? How will different areas connect? What architectural character should the project have? And most importantly, how can the client’s vision be translated into a building that actually works?
This early stage of thinking is known as conceptual design architecture.
For a private residence, commercial development or high-rise project, the concept establishes the foundation for almost every design decision that follows. A strong architectural concept is not simply about creating an attractive façade. It brings together the site, functionality, circulation, climate, aesthetics and future requirements into one coherent direction.
At Meraki Architectural Consultants, we approach the concept stage as a process of understanding first and designing second. The objective is to create architecture that is visually distinctive but equally practical to build, use and maintain.
What Is Conceptual Design in Architecture?
Conceptual design is the initial stage in which the broad architectural direction of a project is developed.
Before detailed construction drawings are prepared, architects study the project’s requirements and explore different ways the building could respond to them.
This stage can involve:
- Site and context analysis
- Client requirements and lifestyle study
- Space relationships
- Building orientation
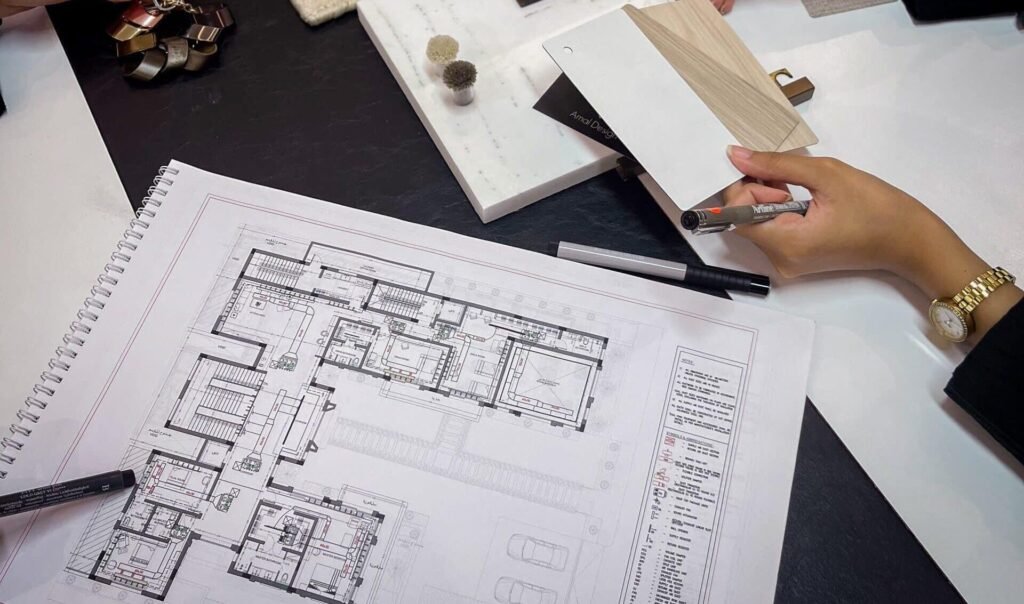
- Preliminary floor planning
- Circulation
- Building massing
- Façade direction
- Landscape relationships
- Daylight and ventilation
- Material concepts
- Initial 3D visualization
The purpose is not to finalize every detail.
Instead, the architect establishes a clear framework that can guide the project through subsequent design and technical stages.
A well-developed concept can reduce unnecessary changes later because major planning decisions have already been studied before detailed documentation begins.
Why Does the Concept Stage Matter?
Architecture involves thousands of decisions, but not every decision has equal importance.
Choosing a decorative finish can usually happen later. Deciding where a staircase should be positioned or how a building should respond to sunlight cannot always be changed easily once construction progresses.
This is why early architectural thinking matters.
During the concept stage, different possibilities can be evaluated before committing to one direction. An architect may study alternative floor layouts, entrance positions, building forms or courtyard configurations.
These studies help answer an important question:
Does the design actually solve the client’s requirements?
A beautiful rendering cannot compensate for inefficient circulation, poorly positioned rooms or inadequate daylight.
Good architecture begins with planning.
What Do Architecture Design Services Include?
Professional architecture design services usually extend far beyond creating floor plans.
Depending on the scope and scale of the project, architectural services may include site analysis, conceptual planning, elevation development, 3D visualization, working drawings, material recommendations, landscape coordination and execution-stage design support.
For residential architecture, architects also consider how spaces will be experienced in everyday life.
Where does a guest enter? How private is the family living area? Can the kitchen connect conveniently with dining spaces? Do bedrooms receive appropriate daylight? Is there a comfortable relationship between indoor and outdoor spaces?
For commercial projects, priorities may shift toward circulation, visibility, operational efficiency and flexibility.
Effective architecture design services therefore begin with understanding how a building needs to perform—not simply how it needs to look.
From Concept to Floor Planning
Once the project requirements are understood, architectural planning begins translating them into spaces.
For a luxury residence, the planning may involve formal and informal living spaces, dining areas, bedrooms, kitchens, entertainment areas, home offices, landscaped courtyards and service zones.
The challenge is not fitting these spaces into a building.
The challenge is connecting them intelligently.
Public, semi-private and private areas need appropriate separation. Circulation should feel natural rather than consuming unnecessary floor area. Important rooms should take advantage of desirable views, daylight and landscape.
When planning is resolved carefully at the beginning, interiors and elevations can develop from a much stronger architectural foundation.
High Rise Building Design Requires a Different Scale of Thinking
The complexity increases significantly with high rise building design.
A high-rise cannot simply be approached as a taller version of a conventional building. Vertical circulation, structural systems, building services, fire and life-safety requirements, wind conditions, façade performance and operational efficiency become major considerations.
The architectural concept must therefore coordinate multiple systems.
Core placement can influence usable floor area. Structural grids affect planning flexibility. Building orientation influences views, heat gain and daylight. Façade design affects both architectural identity and environmental performance.
In high rise building design, coordination between architects, structural consultants and specialist engineers becomes particularly important.
The architect’s role is to bring these requirements together while maintaining a clear design vision.
How Architecture Responds to the Site
No two sites are exactly the same.
Even two neighbouring plots may require different architectural responses depending on their orientation, access, surrounding buildings and views.
Site analysis can study:
- Approach and road conditions
- North orientation
- Sun movement
- Prevailing winds
- Existing trees
- Adjacent buildings
- Privacy
- Views
- Topography
- Local development regulations
These factors influence architectural decisions from the beginning.
For example, a residence facing a busy road may need a more controlled front façade while opening generously toward a private rear garden.
Similarly, an attractive landscape or distant view can become an organizing element around which important rooms are positioned.
Architecture becomes stronger when it belongs to its site rather than being placed on it as an isolated object.
Searching for an Architect Company Near Me: What Should You Look For?
When someone searches for an architect company near me, location is important—but it should not be the only consideration.
An architectural project can continue for months or even years. The relationship between architect and client therefore requires communication, transparency and a shared understanding of the project’s goals.
Before selecting a firm, review its portfolio and ask:
Does the firm have relevant project experience?
Does its design approach match your expectations?
What exactly is included within the architectural scope?
How are design revisions managed?
Who coordinates drawings during execution?
How frequently will the team visit the site?
A nearby office can make communication and site coordination convenient, but expertise and project compatibility should remain equally important.
The right architect company near me should understand both your location and the type of architecture you want to create.
What Do Architect Consultancy Services Provide?
Professional architect consultancy services provide design expertise and coordination throughout different stages of a project.
The architect can help define the project brief, evaluate the site, develop planning options, establish an architectural style and prepare the drawings required to communicate the design.
During later stages, consultancy may include coordination with structural, electrical, plumbing, landscape and interior teams depending on the agreed scope.
Architectural consultancy also helps maintain consistency.
Without proper coordination, a design can gradually change during construction as different contractors make isolated decisions. A clear set of drawings and ongoing architectural involvement helps protect the original design intent.
This is especially important in premium residential and large-scale projects where small changes can significantly influence the finished result.
Architecture, Interiors and Landscape Should Work Together
Architecture becomes more cohesive when interior and landscape considerations are introduced early.
A large window makes more sense when it frames something worth looking at.
A courtyard becomes more successful when surrounding rooms have been planned to use it.
A double-height living room needs coordination between architecture, furniture, lighting and ceiling design.
Similarly, an outdoor deck or verandah should relate naturally to the interior spaces beside it.
Instead of treating architecture, interiors and landscape as separate layers, an integrated approach allows them to develop together.
The result feels intentional rather than assembled.
Frequently Asked Questions
What is conceptual design architecture?
It is the early design stage in which architects develop the main planning, spatial and visual direction of a project. It may include site analysis, preliminary layouts, massing, circulation studies and initial architectural concepts.
When should I hire an architect?
Ideally, an architect should be involved before major planning or construction decisions are made. Early involvement provides greater flexibility to optimize the site, floor plan, orientation and overall design.
What should be included in architectural consultancy?
The exact scope varies by firm and project. It can include conceptual planning, floor plans, elevations, 3D visualization, working drawings, consultant coordination and execution-stage architectural support.
Why is high-rise architecture more complex?
High-rise projects require close coordination of structural systems, vertical circulation, building services, façade performance, safety requirements and efficient floor planning alongside architectural design.
How do I choose an architect for my project?
Evaluate relevant experience, portfolio quality, design approach, scope of services, communication process and ability to coordinate the project. Choosing solely on the lowest professional fee may not deliver the best long-term value.
From First Sketch to Built Reality
The quality of a building is often determined by decisions made when it exists only as an idea.
Strong conceptual design architecture establishes the logic behind the project before details begin to multiply. It connects planning, architecture, landscape and user experience into one clear direction.
Whether the project is a luxury residence, commercial development or high rise building design, investing time in the early design stages can improve both the architectural outcome and the efficiency of later project decisions.
At Meraki Architectural Consultants, our approach to architect consultancy services combines creative exploration with practical planning. We work with clients to understand the site, aspirations and functional requirements before developing an architectural language appropriate to the project.
Planning a New Architecture Project?
If you are planning a luxury residence, villa, farmhouse, commercial property or large-scale development and are looking for professional architecture design services, connect with Meraki Architectural Consultants.
Book your exclusive consultation with Meraki Architectural Consultants and begin transforming your project requirements into a thoughtfully designed architectural vision.