Building a home is very different from buying a finished product. Every decision—from the position of the entrance to the size of a window—can influence how the property looks, functions and feels for years.
That is why choosing an architect shouldn’t begin with the question, “Who can make the best elevation?
A better question is:
Who can understand the site, lifestyle and long-term vision behind the project?
For homeowners comparing architecture firms in Noida, this distinction matters. Noida and Greater Noida have seen substantial residential development, ranging from independent houses and villas to larger luxury residences and farmhouses around the NCR region.
A successful project needs more than an attractive façade. It needs intelligent planning, technical coordination and an architectural language that remains consistent from the first concept to execution.
What Does an Architect Actually Do?
Many people approach an architect expecting floor plans and exterior elevations.
Those are important deliverables, but architecture involves much more.
An architect studies how the entire property should work.
This includes questions such as:
- Where should the building sit on the plot?
- How should vehicles and pedestrians enter?
- Which rooms need greater privacy?
- Where will natural light enter?
- Can cross-ventilation be improved?
- How should the staircase connect different floors?
- What should visitors see when they enter?
- How will services be coordinated?
- Where should gardens and courtyards be positioned?
- How will the architecture connect with the interiors?
The answers gradually become the foundation of the design.
Why Local Site Understanding Matters in Noida
Hiring an architect in Noida can be useful because residential architecture needs to respond to local conditions rather than simply reproducing an attractive reference image.
Plot orientation, neighbouring construction, road width, privacy, sunlight, climate, development regulations and the client’s requirements can all influence planning.
Consider two houses with exactly the same plot size.
One may face a busy road and require greater privacy at the front. Another may overlook a green area and benefit from larger openings toward that side.
Using the same design for both would ignore the biggest opportunities of each site.
Good architecture should therefore begin with the site rather than with a predetermined façade.
What Should Architect Design Services Include?
Before appointing an architectural consultant, ask for a clear scope of work.
Professional architect design services may include:
- Site analysis
- Requirement development
- Concept planning
- Floor plans
- Elevations
- Sections
- 3D visualization
- Working drawings
- Door and window details
- Material recommendations
- Electrical and plumbing coordination
- Structural coordination
- Interior coordination
- Landscape planning
- Periodic site review
Not every firm includes every service, and that is perfectly normal.
What matters is knowing exactly what you are receiving before the project begins.
A detailed scope also makes quotations easier to compare because two architects charging different fees may actually be offering very different levels of involvement.
Searching for Architectural Firms Near Me? Don’t Choose Only by Distance
A search for architectural firms near me will probably produce dozens of options.
Location is useful. Regular meetings and convenient site visits can make coordination easier.
But proximity alone doesn’t tell you whether an architect is suitable for your project.
Before making a decision, evaluate five things.
1. Relevant Portfolio
Look for projects similar to the one you intend to build.
If you’re planning a large luxury villa, examine the firm’s experience with independent residences rather than judging it entirely on office or apartment projects.
2. Completed Work
Concept renders can demonstrate creativity, but completed projects reveal how well design ideas translate into reality.
Pay attention to proportions, materials, junctions, lighting and detailing.
3. Planning Ability
A dramatic elevation cannot fix an uncomfortable floor plan.
Study whether the architect gives equal importance to circulation, privacy, furniture planning, natural light and everyday usability.
4. Communication
You may work with the architectural team for many months.
The architect should be able to understand your requirements, explain design decisions and maintain an organized approval process.
5. Technical Documentation
Ask what happens after the 3D design is approved.
A project eventually needs drawings that contractors and vendors can actually execute. The transition from concept to working documentation is therefore extremely important.
What Makes Luxury Residential Architecture Different?
Luxury architecture isn’t simply about making a house larger or using more expensive materials.
The difference is usually in space, proportion, experience and detailing.
For example, a luxury residence might incorporate:
- A landscaped entrance court
- Double-height arrival spaces
- Formal and informal living areas
- Internal courtyards
- Large garden-facing openings
- Custom staircases
- Skylights
- Private lounges
- Entertainment spaces
- Walk-in wardrobes
- Bespoke kitchens
- Terraces and outdoor living areas
- Carefully integrated landscape
But adding these features doesn’t automatically create luxury.
They need to belong to one architectural idea.
This is where experienced luxury architects in Noida can add value—by considering architecture as an experience rather than simply maximizing the number of features within a floor plan.
Luxury Is Often About What You Don’t See
Some of the most important details in a premium residence are barely noticed when they are done correctly.
Air-conditioning shouldn’t dominate a beautiful ceiling.
Electrical panels shouldn’t become visual focal points.
Curtain tracks can be integrated into ceiling details.
Lighting can highlight architecture instead of filling the ceiling with unnecessary fixtures.
Services, drainage and structural elements need coordination so they don’t compromise important spaces later.
This level of planning requires architecture, interiors and engineering to communicate with each other.
The finished home may look effortless, but achieving that simplicity often requires considerable coordination behind the scenes.
Architecture and Interiors Should Speak the Same Language
One common problem in residential projects occurs when the architecture is designed first and the interiors are considered much later.
Imagine an architect placing a large window in the centre of a bedroom wall. Months later, the interior designer discovers that the same wall was the ideal location for the bed.
Both decisions may be individually reasonable, but they conflict because they weren’t coordinated.
An integrated approach can consider furniture placement, windows, lighting, ceiling design, electrical requirements and architecture together.
This becomes particularly valuable in large residences where every room has multiple functional and visual requirements.
Landscape Shouldn’t Be Left Until the End
Landscape architecture is another area that benefits from early planning.
A garden isn’t simply the leftover space around a building.
It can influence how the house is experienced.
A living room can frame a tree.
A dining room can open toward a courtyard.
A staircase can receive natural light from a landscaped lightwell.
A bedroom can have a private garden.
A verandah can become the transition between indoor and outdoor living.
When these relationships are established early, landscape becomes part of the architecture rather than decoration added after construction.
Should You Choose an Architect Based on Style?
Style matters, but it shouldn’t be the only factor.
A client may prefer French classical, neo-classical, contemporary, tropical or minimalist architecture.
References are extremely useful for communicating those preferences.
However, a good architect should understand why certain elements work rather than copying an elevation directly.
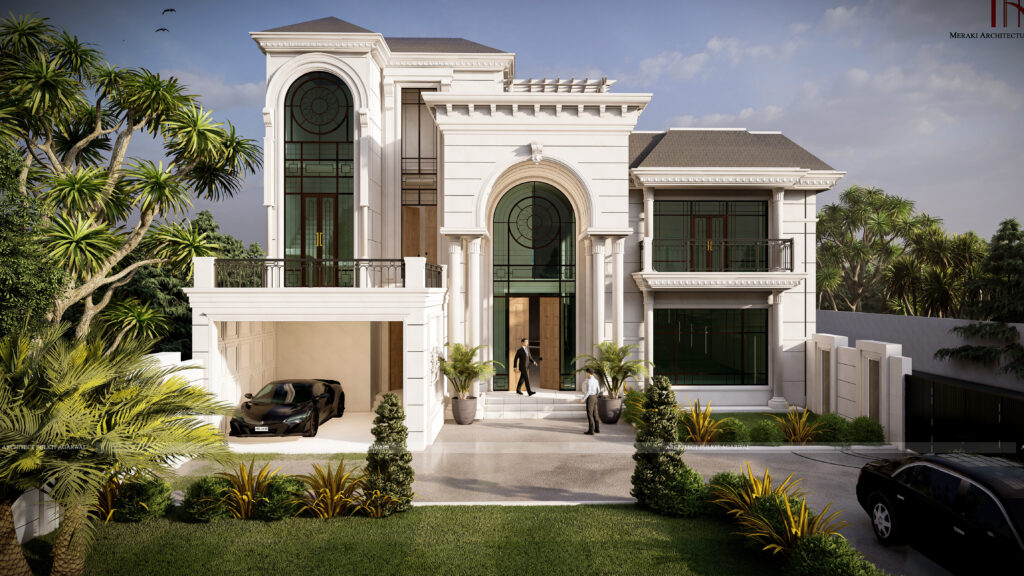
A French classical residence, for example, depends heavily on proportion, symmetry, opening sizes, moulding depth and material balance. Simply adding columns and decorative mouldings to an unrelated building form may not produce a convincing result.
The same principle applies to contemporary architecture.
Large glass openings and dramatic cantilevers need to respond to climate, privacy, structure and maintenance—not simply appearance.
Questions to Ask Before Hiring an Architecture Firm
Before signing a consultancy agreement, ask:
What exactly is included in the professional fee?
Understand drawings, 3D views, revisions, consultant coordination and site visits.
How many design revisions are included?
A defined approval process keeps projects moving.
Who will work on my project?
Know whether you will communicate directly with the principal architect, project architect or another team member.
How are structural and MEP consultants coordinated?
Architecture rarely works independently of engineering.
What happens during construction?
Understand how often the architectural team will review the site and how design clarifications will be handled.
What isn’t included?
Exclusions are just as important as inclusions.
Frequently Asked Questions
How do I choose an architect in Noida?
Review the architect’s relevant portfolio, completed projects, planning approach, design process, technical deliverables, site involvement and communication. Choose based on compatibility and scope rather than professional fee alone.
When should I hire an architect?
Ideally, appoint an architect before finalizing the building layout or beginning construction. Early involvement allows the architect to study orientation, planning, circulation and site opportunities before major decisions become difficult to change.
Can an architect handle both architecture and interiors?
Yes, some practices provide integrated architecture and interior design services. This can improve coordination between windows, furniture, ceilings, lighting, services and architectural details.
How long does designing a luxury home take?
There is no universal timeline. It depends on project size, approval speed, complexity, number of revisions, consultant coordination and level of detailing required.
Are luxury architects only required for very large homes?
Not necessarily. Luxury is more closely related to planning quality, proportions, materials, customization and detailing than simply square footage.
Choosing the Right Architecture Partner
Among the many architecture firms in Noida, the right choice isn’t necessarily the largest office, the closest firm or the architect showing the most dramatic renders.
It is the practice that understands what you’re trying to create and has a clear process for translating that vision into something buildable.
For a luxury residence, that means looking beyond the façade.
Planning, interiors, landscape, materials, engineering coordination and execution details all contribute to the final experience.
At Meraki Architectural Consultants, our approach focuses on luxury residential architecture and interiors with an emphasis on thoughtful planning, distinctive architectural character and coordinated design.
Whether you’re planning a villa, independent residence, farmhouse, renovation or bespoke luxury home and are evaluating luxury architects in Noida, the starting point should always be a conversation about the site, your lifestyle and what you want the property to become.
Planning Your Home?
For architecture and interior design consultation, connect with Meraki Architectural Consultants.
Website: https://merakiarcht.com/
Call / WhatsApp: +91 9211961199
Instagram: https://www.instagram.com/mac.architects
Studio: A-1203, A-Tower, Sector 132, Noida – 201304
A well-designed home doesn’t begin with decoration. It begins with a well-resolved architectural idea.