
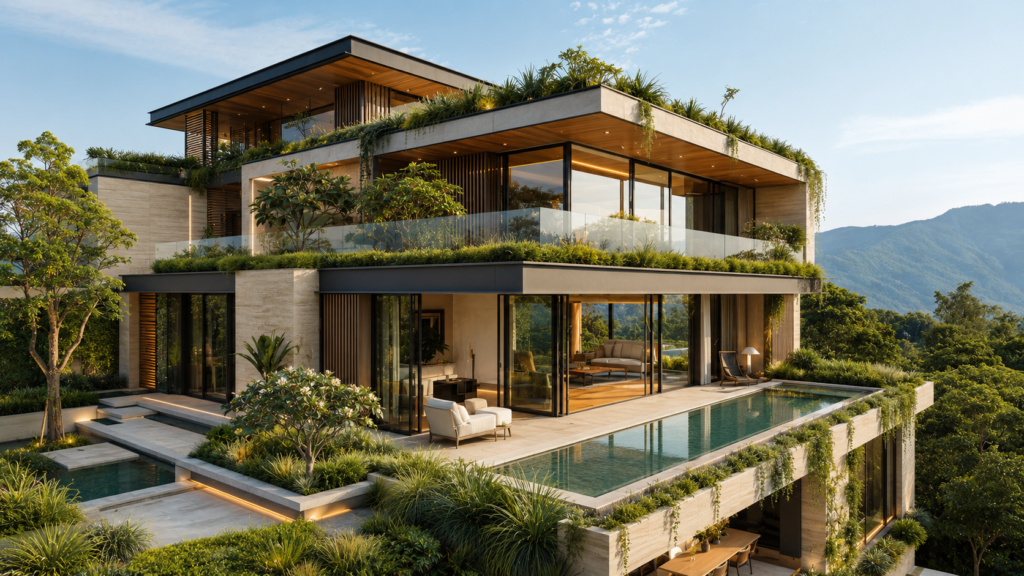
A beautiful home should do more than look impressive. It should respond intelligently to its surroundings, remain comfortable through changing seasons and continue to work well for the people living in it for years to come.
This thinking is becoming increasingly important in residential architecture.
Today, leading sustainable architecture firms are looking beyond surface-level aesthetics. They consider orientation, daylight, ventilation, landscape, material selection and energy use from the earliest stages of planning.
At Meraki Architectural Consultants, we believe sustainability works best when it becomes a natural part of good design rather than an additional feature. Whether a client prefers contemporary architecture, minimalist home design, a courtyard-based residence or the elegance of a victorian house design, environmental responsibility can be integrated without compromising luxury or individuality.
What Does Sustainable Architecture Actually Mean?
Sustainable architecture is the practice of designing buildings that use resources thoughtfully while creating comfortable and functional spaces.
For a residence, this can begin with something as fundamental as orientation.
The position of windows, balconies and outdoor areas influences how much direct sunlight enters a home. Thoughtful shading can reduce unwanted heat, while carefully planned openings can support natural ventilation.
Material selection also matters. Locally appropriate and durable materials may reduce maintenance and replacement requirements over the life of a building.
Rather than relying on one sustainable feature, good architecture considers multiple small decisions that collectively improve performance.
This integrated approach is what separates experienced sustainable architecture firms from projects where sustainability is treated simply as a checklist.
Why Should Sustainability Begin at the Planning Stage?
Many sustainability decisions become difficult or expensive to introduce after a building has already been designed.
For example, if rooms have been positioned without considering daylight or ventilation, technology may later be required to compensate for problems that thoughtful planning could have reduced.
Early-stage architectural decisions can address:
- Building orientation and solar exposure
- Natural daylight
- Cross-ventilation
- Shading and overhangs
- Courtyards and landscape
- Water management
- Material selection
- Energy efficiency
- Indoor-outdoor relationships
These elements can also improve the everyday experience of living in the house.
A naturally illuminated corridor feels different from a permanently artificial one. A shaded verandah can become an extension of the living room. A courtyard can introduce daylight, greenery and ventilation into the centre of a home.
Sustainability and good residential design often support each other.
What Can We Learn From Traditional Courtyard Homes?
Not every sustainable design idea is new.
Indian architecture has used courtyards for generations to respond to climate, privacy and family life. Today, traditional courtyard house plans can provide valuable inspiration for contemporary residential architecture.
A courtyard creates an open space within or between built areas. Depending on its orientation and proportions, it can bring natural light into surrounding rooms and establish visual connections with greenery.
It can also become a social space.
Instead of treating outdoor areas as leftover portions around the building, the courtyard becomes part of everyday life—visible from living spaces, passages or bedrooms.
Contemporary traditional courtyard house plans do not necessarily need to look traditional. Architects can reinterpret the concept using modern materials, large openings and cleaner architectural forms.
The principle remains valuable: create breathing space within architecture rather than separating the house completely from nature.
Modern Architecture Homes: More Than Glass and Clean Lines
When people imagine modern architecture homes, they often think of large windows, flat roofs and simple geometric forms.
But good modern architecture is about much more than appearance.
Modern planning can prioritize efficient circulation, flexible spaces, natural lighting and stronger connections between interiors and landscape.
Large glass openings, for example, should be positioned carefully. More glass does not automatically mean better architecture. Without suitable orientation or shading, excessive glazing can increase heat gain and reduce comfort.
Well-designed modern architecture homes balance openness with privacy, transparency with shade and contemporary aesthetics with climate-responsive planning.
This balance creates architecture that looks modern while remaining practical for everyday living.
Minimalist Home Design Is About Clarity, Not Emptiness
Another approach that works naturally with sustainable architecture is minimalist home design.
Minimalism is sometimes interpreted as making every room white, empty and undecorated. In reality, thoughtful minimalism is about reducing unnecessary complexity.
Architecture can create interest through proportion, natural light, texture and material rather than excessive decoration.
Storage can be integrated into walls. Furniture layouts can maintain clear circulation. A restrained material palette can make spaces feel visually calm while reducing unnecessary finishes.
Good minimalist home design also encourages clients and designers to focus on quality rather than quantity.
A carefully selected natural material used consistently can often create more impact than several competing finishes.
For luxury homes, this approach can produce interiors that feel sophisticated without appearing overly designed.
Can Victorian House Design Be Sustainable?
At first glance, sustainability and victorian house design may appear to belong to completely different architectural conversations.
They do not have to.
Victorian-inspired homes are known for detailed façades, decorative moldings, elegant proportions and layered interiors. These characteristics can be interpreted for contemporary lifestyles while incorporating modern building performance.
The key is to distinguish between architectural character and outdated construction practices.
A residence can draw inspiration from Victorian proportions, arches, cornices or decorative detailing while using modern insulation, efficient lighting, responsible materials and climate-conscious planning.
A contemporary victorian house design can also benefit from tall openings and generous ceiling heights, provided they are carefully coordinated with the site’s climatic conditions.
Sustainability does not require every house to look contemporary. Different architectural styles can respond responsibly to the environment.
Landscape Is Part of Sustainable Architecture
Landscape should not be considered separately from the building.
Trees can provide shade. Plantation can improve privacy. Permeable surfaces can help with water management, while courtyards and gardens can influence how indoor spaces are experienced.
Existing vegetation should also be studied before site planning begins.
If a mature tree can be preserved and incorporated into the architectural composition, it may become one of the project’s strongest features.
For larger villas and farmhouses, landscape zoning can create a gradual transition from formal entrance areas to private gardens, outdoor entertainment spaces and quieter natural zones.
The objective is to make the building and landscape function as one environment.
Material Selection: Think Beyond Appearance
Material selection has a significant impact on both the appearance and long-term performance of a residence.
Instead of choosing materials only because they are fashionable, architects should consider durability, maintenance, climatic suitability and how gracefully a surface will age.
Natural stone, timber, brick, lime-based finishes and contemporary engineered materials can all have a place in sustainable architecture when specified appropriately.
The goal is not to prescribe one universal material palette.
A sustainable residence in Noida may require different design responses from a home in a coastal or mountainous region. Architecture should respond to its location rather than applying identical solutions everywhere.
How Can Luxury and Sustainability Work Together?
Sustainable design does not mean compromising luxury.
In fact, many qualities associated with high-end residential architecture—generous natural light, landscaped courtyards, quality materials, comfortable temperatures and carefully designed outdoor spaces—can align naturally with sustainable thinking.
The difference lies in how these elements are planned.
Luxury becomes more meaningful when a house is comfortable throughout the day, uses space intelligently and continues to perform well over time.
This is why sustainability should be considered a measure of design quality rather than a separate architectural style.
Frequently Asked Questions
What should I look for when choosing a sustainable architecture firm?
Look for a firm that considers sustainability from the planning stage rather than adding isolated features later. Ask about orientation, daylight, ventilation, shading, landscape integration, material selection and long-term building performance.
Are courtyard homes suitable for modern families?
Yes. Courtyards can be adapted to contemporary lifestyles and different plot sizes. They can provide daylight, ventilation, privacy and an indoor-outdoor connection while also becoming attractive family gathering spaces.
Is minimalist architecture cheaper to build?
Not necessarily. Minimalism may use fewer decorative elements, but achieving clean detailing and precise finishes can require high-quality craftsmanship. Its main advantage is visual clarity rather than guaranteed cost reduction.
Can a classical or Victorian home be energy efficient?
Yes. Architectural style and building performance are separate considerations. Victorian-inspired architecture can incorporate modern insulation, efficient systems, appropriate glazing, shading and sustainable materials while retaining its classical character.
What makes a modern home sustainable?
A sustainable modern home considers orientation, daylight, ventilation, shading, energy consumption, water management, durable materials and landscape integration alongside aesthetics and functionality.
Designing Homes for Today and Tomorrow
Residential architecture is evolving.
Homeowners increasingly want spaces that feel luxurious but also comfortable, efficient and connected to nature. This creates an opportunity to rethink what premium architecture should represent.
Courtyards can reinterpret lessons from traditional Indian homes. Modern architecture can embrace climate-responsive planning. Minimalism can reduce unnecessary visual complexity, while Victorian influences can bring character and craftsmanship without abandoning contemporary performance standards.
The best sustainable architecture firms understand that there is no single visual formula for sustainability.
A sustainable home can be modern, minimal, traditional or classical. What matters is how intelligently it responds to its users, site, climate and future requirements.
At Meraki Architectural Consultants, we approach architecture, interiors and landscape as interconnected parts of the same design journey. Our aim is to create residences that are visually distinctive, deeply personal and thoughtfully planned for long-term living.
Planning Your Dream Residence?
Whether you are exploring a contemporary villa, courtyard residence, luxury farmhouse, minimalist home or a classically inspired property, thoughtful planning at the beginning can make a lasting difference.
Connect with Meraki Architectural Consultants to discuss your architecture, interior and landscape requirements and begin creating a home designed around your lifestyle, site and vision.