
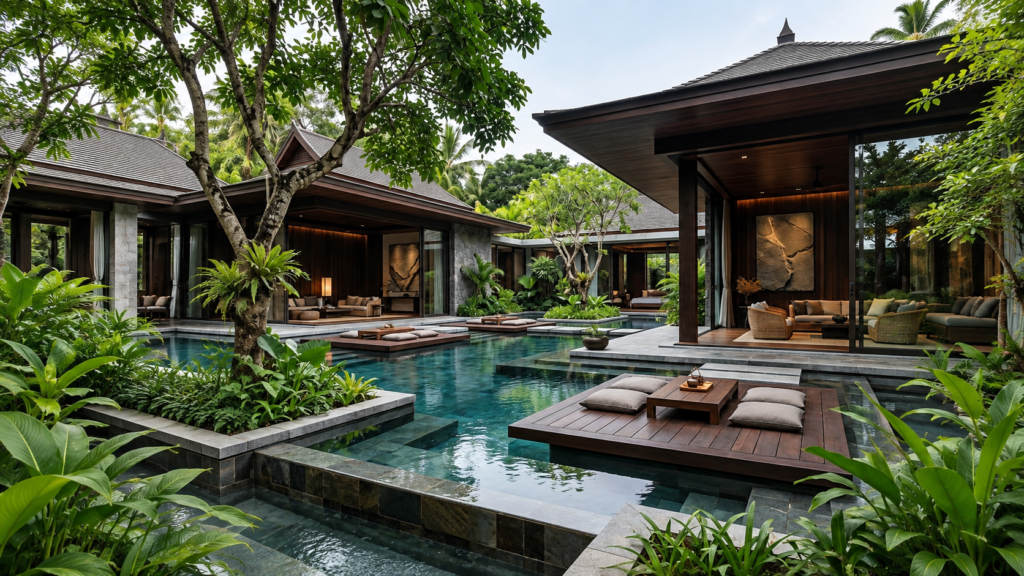
A beautifully designed home does not begin at the front door, nor does it end at the exterior walls. The experience starts much earlier—from the entrance driveway, the first glimpse of greenery, the way a pathway approaches the house, and the relationship between built spaces and the surrounding landscape.
This is where landscape architecture design becomes an important part of residential architecture.
For luxury villas, private residences and farmhouses, landscaping should not be treated as decoration added after the architecture is complete. When planned alongside the building, it can improve privacy, movement, daylight, views and the overall character of a property.
At Meraki Architectural Consultants, we believe architecture, interiors and landscapes should speak the same design language. Whether a residence takes inspiration from colonial house design, contemporary architecture or a relaxed tropical setting, the outdoor environment should feel like a natural extension of the home.
What Is Landscape Architecture Design?
Landscape architecture is much more than selecting plants or creating a lawn. It involves planning the complete outdoor environment around a building.
For a residential project, this may include entrance planning, driveways, pedestrian pathways, courtyards, lawns, decks, water features, outdoor seating, plantation zones, lighting, boundary treatments and transitions between indoor and outdoor areas.
Good landscape architecture design considers how people will actually experience these spaces throughout the day.
Where should the morning sun enter? Which outdoor area needs shade in the afternoon? Can existing trees become part of the design rather than being removed? How can plantation create privacy without making the house feel enclosed?
These practical questions often determine whether an outdoor space simply looks attractive or genuinely works well.
Why Should Landscape Planning Begin With Architecture?
One of the most common mistakes in residential projects is leaving landscaping until construction is nearly finished.
By that stage, opportunities for courtyards, framed views, shaded verandahs or seamless garden connections may already have been lost.
An integrated approach allows the architect to decide where important rooms should open toward the landscape. A living room can frame a mature tree. A dining space may extend toward a courtyard. Bedrooms can face private gardens rather than boundary walls.
Landscape planning can also influence microclimate. Carefully positioned trees and shaded outdoor areas can reduce direct heat, while courtyards and open spaces may support natural ventilation.
The objective is not simply to make the property greener. It is to make architecture and nature work together.
Bringing Timeless Character to Colonial Homes
A well-planned colonial house design has a distinctive sense of proportion and permanence. Deep verandahs, symmetrical compositions, tall openings, columns and landscaped approaches often contribute to its character.
Landscape planning becomes particularly important for this style because the architecture needs enough breathing space around it.
A formal entrance can establish symmetry, while tree-lined pathways and structured planting can reinforce the architectural composition. Closer to the house, softer greenery can prevent the overall environment from feeling overly rigid.
Materials also matter. Natural stone pathways, subtle outdoor lighting and carefully selected planters can complement classical architectural details without making the landscape look theatrical.
The strongest colonial house design does not rely on ornament alone. Its elegance comes from proportion, restraint and the relationship between the house and its grounds.
Tropical Interior Design: Bringing Nature Inside
Outdoor planning becomes even more interesting when the landscape influences the interiors.
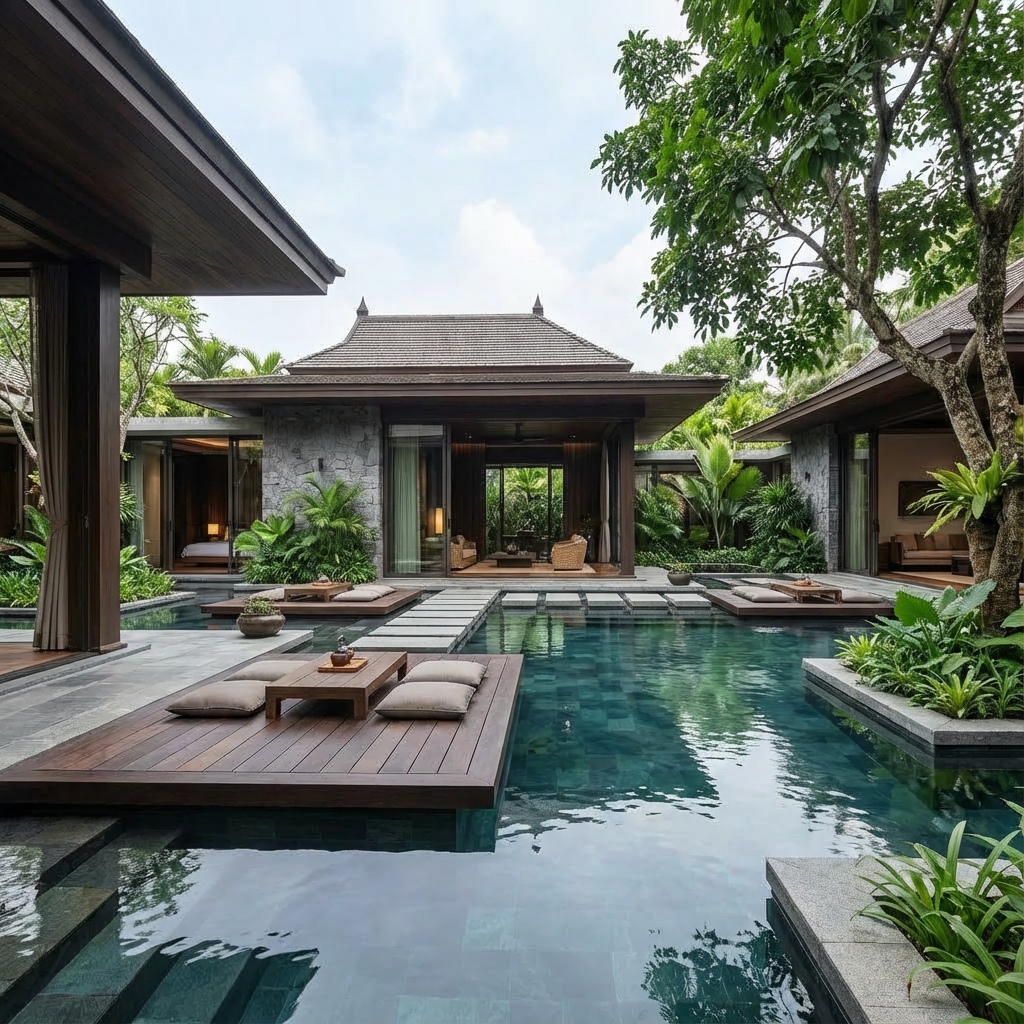
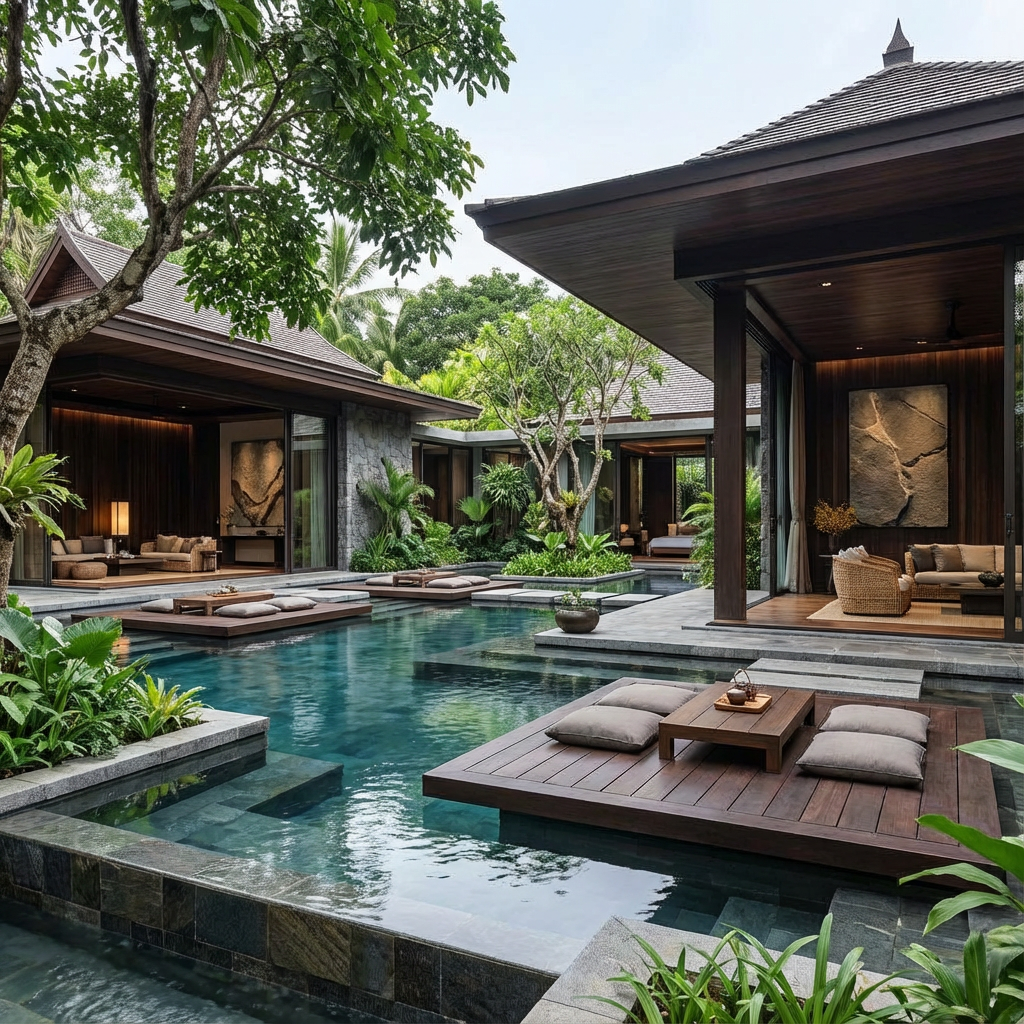
Tropical interior design is often misunderstood as simply adding indoor plants, cane furniture or botanical patterns. A more considered approach begins with natural light, ventilation, material selection and visual connections with greenery.
Large windows can frame garden views. Courtyards can bring daylight into deeper parts of a house. Natural stone, warm wood, linen, textured fabrics and handcrafted surfaces can introduce an organic quality without turning the interior into a themed space.
Greenery should also be intentional.
Rather than placing plants everywhere, a few carefully positioned indoor plants or views toward landscaped areas can create a stronger connection with nature.
In luxury homes, tropical interior design works particularly well when it feels calm and understated. The goal is not to reproduce a resort; it is to create an environment that feels breathable, comfortable and naturally connected to its surroundings.
What Makes Modern Tropical Architecture Different?
Modern tropical architecture combines contemporary architectural thinking with climate-responsive design.
Instead of relying only on mechanical cooling and enclosed glass façades, the design considers shade, airflow, daylight, vegetation and the local climate from the beginning.
Deep overhangs can protect openings from harsh sunlight. Covered terraces create usable transitional spaces. Courtyards encourage indoor-outdoor connections, while cross-ventilation can improve comfort in suitable conditions.
The visual language can still remain contemporary.
Clean forms, restrained materials and large openings can sit comfortably alongside stone, timber, textured plaster and dense planting. The result can feel sophisticated without becoming visually heavy.
For Indian residences, modern tropical architecture can be particularly relevant because it allows modern aesthetics to respond intelligently to warm climatic conditions.
Farmhouse Architecture Should Be Designed Around the Land
A farmhouse offers possibilities that an urban plot rarely can.
There is usually more space for landscape, outdoor recreation, private gardens, verandahs and courtyards. Yet simply having a large plot does not guarantee a good design.
Thoughtful farmhouse architecture begins with understanding the land.
The orientation of the building, existing trees, approach road, views, sunlight and prevailing winds can all influence the master plan. Instead of placing the building first and landscaping whatever remains, the entire property can be considered as one composition.
The arrival experience may move through a landscaped driveway before revealing the main house. Living areas can open toward expansive lawns. Bedrooms may have individual gardens, while entertainment spaces can connect with pools, decks or outdoor dining areas.
Well-planned farmhouse architecture can also create different degrees of privacy across a large site—from formal arrival spaces to family gardens and quieter private zones.
How Do You Create a Seamless Indoor-Outdoor Experience?
A seamless transition is not achieved simply by installing large glass doors.
Floor levels, materials, ceiling lines, views and furniture placement all influence how connected two spaces feel.
For example, continuing a similar flooring tone from an indoor living room toward a covered verandah can visually extend the room. Positioning an outdoor feature directly along an interior sightline can draw attention toward the garden.
Lighting is equally important.
During the day, landscape is experienced through sunlight and shadow. At night, carefully placed illumination can reveal pathways, trees and architectural features without flooding the entire garden with light.
A successful design creates different experiences from morning to evening.
Choosing Materials That Age Gracefully
Luxury does not always mean using the most expensive material available.
For outdoor architecture, durability and ageing are equally important.
Natural stone, exterior-grade timber, textured finishes and weather-resistant materials can develop character over time when selected correctly. Material choices should respond to climate, maintenance requirements and their location within the project.
The same principle applies indoors.
A home inspired by tropical, colonial or farmhouse aesthetics usually benefits from authentic textures rather than excessive decorative finishes. Natural-looking surfaces, handcrafted details and restrained palettes often create greater longevity than short-lived trends.
Sustainable Design Can Also Be Beautiful
Sustainability does not need to appear technical or compromise luxury.
Passive shading, natural ventilation, daylight optimization, native or climate-appropriate plantation and responsible material choices can be integrated quietly into the design.
Rainwater management and permeable landscape areas can also become part of the planning strategy depending on the site’s requirements.
The most effective sustainable features are often the ones that become almost invisible because they are embedded in the architecture itself.
Frequently Asked Questions
What does a landscape architect plan for a luxury residence?
Landscape planning for a luxury residence can include entrance experiences, driveways, lawns, courtyards, plantation, pathways, decks, outdoor seating, lighting, water features and the relationship between indoor rooms and exterior views.
When should landscape design start?
Ideally, landscape planning should begin during the architectural design stage. Early coordination provides greater freedom to plan courtyards, openings, garden views, outdoor circulation and shaded spaces.
Can colonial architecture work with modern interiors?
Yes. Classical proportions and architectural details can be balanced with cleaner furniture, contemporary lighting and restrained materials. The key is maintaining visual harmony rather than copying a historical style literally.
What is the difference between tropical and modern tropical architecture?
Traditional tropical architecture is strongly influenced by local climate, materials and building traditions. A modern interpretation retains principles such as shade, ventilation and connection with nature while using a more contemporary architectural language.
What should be considered while designing a farmhouse?
Site orientation, existing vegetation, access, privacy, landscape zoning, views, outdoor amenities, climate and the relationship between the building and open land should all be considered before finalizing the master plan.
Designing Beyond the Building
The most memorable homes are rarely defined by architecture alone.
They are shaped by the experience of arriving, moving through the building, looking into a courtyard, opening a living room toward a garden or spending an evening beneath a shaded verandah.
Whether the project explores a timeless colonial house design, nature-led tropical interior design, climate-responsive contemporary architecture or expansive farmhouse architecture, successful residential design comes from considering the entire environment as one connected experience.
At Meraki Architectural Consultants, our approach brings architecture, interiors and landscape together to create residences that are personal, functional and enduring.
Planning a Luxury Home, Villa or Farmhouse?
If you are planning a new residence, farmhouse, landscape transformation or complete architecture and interior project, book your exclusive consultation with Meraki Architectural Consultants. Let us create a home where architecture, interiors and nature come together as one thoughtful design.