Modern architectural design combines clean aesthetics, intelligent space planning, natural light, functional layouts and climate-responsive solutions. It focuses on creating homes that are visually refined, comfortable to live in and suited to the homeowner’s lifestyle.
At Meraki Architectural Consultants, we approach architecture and interiors as one connected design process. From building orientation and room planning to furniture layouts, lighting and material selection, every decision contributes to the final experience of the home.
Based in Noida, we provide architecture and interior design services for luxury residences, villas, farmhouses, apartments and estate homes across Noida Extension, Delhi NCR and other cities in India.
What Is Modern Architectural Design?
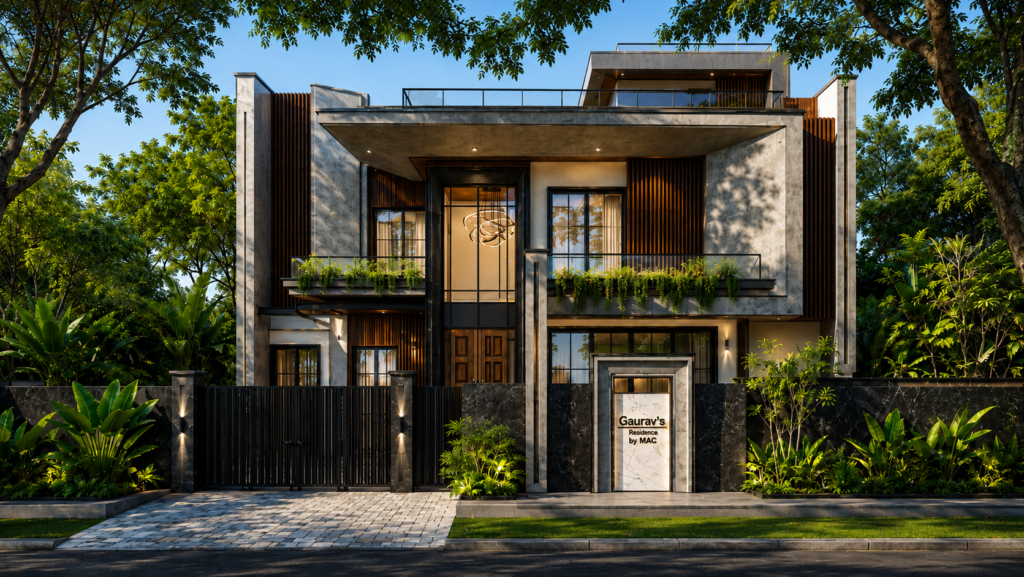
Modern architectural design is an approach that prioritises function, simplicity and a strong connection between indoor and outdoor spaces. It often features open layouts, uncluttered forms, large windows, natural materials and carefully planned architectural details.
However, modern design does not mean that every building must look minimal or identical. A modern home can incorporate contemporary, tropical, neo-classical, Art Deco, Japandi or regional influences while still responding to present-day lifestyles.
The most successful modern residences are designed around their location, climate, plot orientation and occupants. They use architecture to improve privacy, daylight, ventilation and movement instead of depending only on decorative features.
Common elements of modern architecture include:
- Open and flexible floor plans
- Large windows and glazed openings
- Double-height spaces
- Courtyards and skylights
- Clean architectural lines
- Functional zoning
- Indoor–outdoor connectivity
- Natural and durable materials
- Integrated landscape design
- Energy-conscious planning
- Concealed services and storage
- Simple but carefully detailed elevations
Why Is Architectural Planning Important for a Home?
Architectural planning determines how efficiently a home uses its available land and built-up area. It influences circulation, room proportions, privacy, ventilation, natural light and the relationship between different spaces.
A well-planned residence considers how the family lives throughout the day. Public areas such as the drawing room and formal dining area may be positioned closer to the entrance. Private areas, including bedrooms and family lounges, can be placed away from guest circulation. Utility spaces should remain accessible without interrupting the main interior.
Good planning can also prevent long passages, poorly positioned doors, dark rooms and unusable corners. It provides a strong foundation for structural design, electrical systems, plumbing, air-conditioning and interior detailing.
When homeowners search for the best architects near me, they should look beyond attractive elevations. The architect’s ability to solve practical planning challenges is equally important.
How Modern Architecture Responds to Climate
Climate-responsive design can make a residence more comfortable and reduce its dependence on artificial lighting and mechanical cooling.
The orientation of the building affects the amount of heat and daylight entering the rooms. Window placement, shading devices, balconies, courtyards and landscape elements can be used to manage direct sunlight. Cross-ventilation can improve indoor air movement, while skylights and internal courtyards can bring light into deeper areas of the house.
In Delhi NCR, designers must consider intense summer heat, seasonal rainfall and changing winter conditions. Material selection and façade treatment should respond to these local factors.
An experienced architect may use:
- Deep projections and shaded windows
- Pergolas, screens and vertical fins
- Courtyards for light and ventilation
- Landscaped buffers
- Insulated walls and roofs
- Suitable glazing
- Controlled western openings
- Covered terraces and balconies
- Locally appropriate materials
These decisions allow sustainability to become part of the architecture rather than an added feature.
Architecture and Interior Design Should Be Planned Together
Architecture defines the structure, volume, openings and spatial relationships of a home. Interior design determines how those spaces are used and experienced. Planning both together helps avoid conflicts during construction.
For example, the position of a bed affects electrical points, lighting, wardrobes and window placement. A kitchen layout influences plumbing lines, exhaust systems and appliance locations. A double-height living room requires coordination between its chandelier, staircase, curtains, wall design and furniture scale.
An integrated team can also align the flooring, ceilings, doors, lighting and furniture with the architectural language of the property.
If you are searching for a home interior designer near me, consider a professional who understands architectural planning as well as interior styling. This combined understanding can lead to a more cohesive and practical home.
What Does a Professional Interior Designer Do?
A professional interior designer converts the architectural space into a functional and personalised environment. The role involves much more than selecting colours, furniture and decoration.
Interior design services may include:
- Furniture and circulation layouts
- Interior concepts and mood boards
- Colour and material palettes
- Realistic 3D visualisations
- Flooring and ceiling plans
- Lighting and electrical coordination
- Wall elevations and detailing
- Kitchen and wardrobe design
- Custom furniture development
- Bathroom design
- Furnishing and décor selection
- Working drawings
- Vendor coordination
- Site supervision
A professional designer understands scale, proportion, ergonomics, materials and construction details. These skills help transform a visual concept into a design that can be executed accurately.
Choosing an Interior Designer in Noida Extension
Noida Extension, also known as Greater Noida West, includes a growing mix of apartments, villas and residential developments. Each property type presents different design requirements.
Apartment interiors often require space optimisation, integrated storage and carefully planned furniture. Villas may involve more extensive coordination between architecture, interiors, landscape, façades and building services.
When selecting an interior designer in Noida Extension, consider the following:
Review Relevant Projects
Look for experience in homes with a size, style and complexity similar to your property. A varied portfolio can also demonstrate the designer’s ability to create personalised solutions.
Understand the Scope
Confirm whether the proposal covers layouts, 3D visualisations, working drawings, material selection, vendor coordination and site visits.
Discuss Your Budget Clearly
A realistic budget helps the designer recommend appropriate materials, furniture and execution methods. It also prevents the design from becoming disconnected from the available investment.
Evaluate Technical Knowledge
The designer should understand electrical planning, plumbing coordination, ceiling construction, joinery, stone, lighting and other execution details.
Check Communication
Interior projects involve numerous decisions. Clear communication, documented approvals and a defined revision process are essential.
Compare Value, Not Only Fees
A lower consultancy fee may not provide the same level of planning, detailing or supervision. Compare the complete scope and deliverables before choosing a firm.
How to Find the Best Architects Near You
Searching online for the best architects near me or residential architects near me can provide many options, but proximity should not be the only deciding factor.
The right residential architect should understand:
- Local development regulations
- Plot orientation and site conditions
- The client’s family structure
- Lifestyle and privacy requirements
- Vastu preferences, if applicable
- Climate-responsive planning
- Structural and service coordination
- Construction methods and materials
- Project budget and timeline
- Long-term maintenance
Review completed projects, speak with the architect about the proposed process and ask what drawings or services will be provided. A professional proposal should clearly explain the project scope, design stages, deliverables, revisions, site visits and exclusions.
The goal is not simply to find an architect located nearby. It is to select a design partner whose planning approach and design sensibility align with your vision.
Our Architecture and Interior Design Process
1. Initial Consultation
We begin by understanding the plot or property, family requirements, preferred style, budget and project expectations.
2. Site Analysis
The site is studied for access, orientation, surrounding development, views, light, ventilation and other physical conditions.
3. Space Planning
Functional zones, circulation and room relationships are developed according to the client’s lifestyle and project brief.
4. Architectural Concept
The overall form, façade, openings, volumes and indoor–outdoor connections are designed as one architectural composition.
5. Interior Concept Development
Furniture layouts, colour palettes, materials, lighting and customised elements are developed in harmony with the architecture.
6. Visualisation and Approvals
Plans, elevations and realistic 3D views help the client understand and approve the proposed design.
7. Technical Documentation
The approved design is translated into working drawings for coordinated execution.
8. Site Coordination
Site visits and coordination help resolve practical concerns and maintain consistency with the approved design.
Why Choose Meraki Architectural Consultants?
Meraki Architectural Consultants is a Noida-based architecture and interior design firm focused on personalised luxury residences. Our services bring architecture, interiors and landscape design together under a coordinated design vision.
We design spaces in modern contemporary, neo-classical, French-inspired, tropical, Japandi, Art Deco and other curated styles. Instead of repeating one design language, we develop each project around the client’s personality, lifestyle and architectural context.
Our services include:
- Architectural planning and design
- Luxury residential interiors
- Façade and elevation design
- Landscape design
- Renovation and remodelling
- Custom furniture and wardrobes
- Kitchen and bathroom design
- Detailed working drawings
- Material and finish selection
- Project management consultancy
- Turnkey execution support
We serve clients in Noida, Noida Extension, Greater Noida, Delhi NCR and across India.
Frequently Asked Questions
What is modern architectural design?
Modern architectural design prioritises functional planning, clean forms, natural light, ventilation and a connection between indoor and outdoor spaces. It can be adapted to different styles and lifestyles.
How do I find the best architects near me?
Review residential projects, verify the architect’s planning and technical capabilities, understand the scope of services and discuss your budget and expectations. Select an architect based on relevant experience and design compatibility, not location alone.
What services do residential architects provide?
Residential architects may provide site analysis, space planning, architectural concepts, elevations, working drawings and coordination with structural and building-services consultants. The exact scope should be confirmed in the proposal.
When should I hire a residential architect?
Ideally, appoint an architect before construction planning begins. Early involvement allows site conditions, regulations, room layouts, structure and services to be coordinated correctly.
What does a home interior designer do?
A home interior designer plans furniture, storage, lighting, materials, ceilings, kitchens, bathrooms and customised details. The designer may also prepare 3D visualisations and technical drawings and assist during execution.
How do I choose a professional interior designer?
Examine the designer’s portfolio, process, technical knowledge, communication and project scope. Discuss the budget, timeline, deliverables, revisions and site involvement before confirming the appointment.
Why should I hire an interior designer in Noida Extension?
A locally accessible designer can understand the common property types, site conditions and execution resources available in Noida Extension. However, relevant experience, technical ability and design quality remain more important than proximity alone.
Can one firm manage both architecture and interior design?
Yes. An integrated firm can coordinate room planning, openings, furniture, lighting, plumbing, ceilings and materials from the beginning, helping create a more cohesive result.
Is modern architecture suitable for Indian homes?
Yes. Modern architecture can be adapted to Indian climate, family structures, privacy needs, cultural preferences and Vastu requirements. Courtyards, shaded windows, balconies and natural ventilation can make it especially suitable.
How long does a residential design project take?
The duration depends on the property size, complexity, approval process and scope of work. The architect or designer should establish a project-specific schedule after reviewing the requirements.
Create a Home Designed Around You
A successful residence should feel beautiful, comfortable and effortless to use. Achieving this balance requires thoughtful architecture, detailed interior planning and careful coordination from concept to completion.
If you are searching for the best architects near me, residential architects near me, a home interior designer near me, a professional interior designer, or an experienced interior designer in Noida Extension, Meraki Architectural Consultants can help develop a home that reflects your aspirations and supports your lifestyle.
Book your exclusive design consultation with Meraki Architectural Consultants and begin creating a distinctive home designed around you.
Website: https://merakiarcht.com/
Call / WhatsApp: +91 9211961199
Instagram: https://www.instagram.com/mac.architects
Studio: A-1203, A-Tower, Sector 132, Noida – 201304